
Table of Contents
SAP calculations are an important part of the building control process for new homes, conversions and some residential projects. They show whether a property meets Building Regulations Part L for energy performance, carbon emissions and energy efficiency.
The main reasons SAP calculations fail include poor U-values, inefficient heating systems, weak air tightness, poor thermal bridging, unsuitable ventilation, and changes between the design stage and the as-built specification.
If a SAP assessment fails, it can delay approval, affect the final Energy Performance Certificate (EPC), and necessitate changes to the specification before the project can be signed off. In this guide, we explain the common reasons SAP calculations fail, what they mean for your project, and how to fix them.
At Falcon Energy, we provide professional SAP assessments nationwide, helping you identify potential issues, make the right improvements, and demonstrate compliance. For a free, no obligation quote, please call our team on 01403 253439.
What are SAP calculations?
SAP stands for Standard Assessment Procedure. A SAP calculation reviews a property’s fabric, heating, hot water, ventilation, air tightness, thermal bridging and renewable technologies to produce a SAP rating, usually shown on a scale of 1 to 100+. A higher score indicates better predicted energy performance.
However, SAP is not just about the rating. The calculation is also used to check whether the property meets key compliance targets, with the results helping to produce the final Energy Performance Certificate (EPC).
It’s important to note that SAP is planned to be phased out and replaced by the Home Energy Model (HEM). For support with a project, SAP assessment or preparation for future compliance changes, contact us today.
You can also find out more in our HEM vs SAP guide.
What does a failed SAP calculation mean?
Before the introduction of SAP 10, the industry relied on SAP 2012 as the benchmark for A SAP calculation fails when the proposed or completed dwelling does not meet the required Part L compliance targets. This can happen at the design stage, before work begins, or at the as-built stage, when the final specification, test results and installed systems are checked.
If the calculation fails, it can delay approval, prevent the final EPC from being issued, and mean changes are needed before the project can be signed off. These changes may involve improving insulation, reviewing heating systems, or adding suitable renewable technologies.
In many cases, the issue is not a single fault but a combination of factors such as poor fabric performance, inefficient heating, air leakage, thermal bridging or specification changes during construction.
Common reasons SAP calculations fail
Here’s a summary of the most common causes of failure, and the steps that can usually help resolve them, before we look at each in more detail.
| Reasons SAP calculations fail | Why it matters | How to fix it |
|---|---|---|
| Poor U-values | More heat loss through the building fabric | Improve insulation and upgrade weak thermal elements |
| Inefficient heating and hot water systems | Higher energy demand, energy cost and emissions | Use more energy-efficient heating systems |
| Poor air tightness | More uncontrolled heat loss | Seal gaps, check junctions and run pre-check tests before the final air tightness test |
| Poor thermal bridging | Heat escapes where walls, floors, roofs, windows and doors meet | Improve these junctions or use calculated PSI values |
| Too much glazing or poor window performance | Can increase heat loss and overheating risk | Improve glazing performance and review orientation |
| Poor ventilation strategy | Can increase energy use | Review natural ventilation or mechanical ventilation options |
| Missing or underspecified renewables | Some designs need extra support to pass | Consider solar panels or other renewable technologies |
| Design or specification changes | The completed property no longer matches the original SAP calculation | Check substitutions with the SAP assessor before installation |
Poor U-values
U-values measure how easily heat passes through a building element. If walls, roofs, floors, windows or doors have poor U-values, the property loses more heat. This increases energy demand, reduces fabric energy efficiency, and makes it harder to meet the target fabric energy efficiency requirement.
This can be a common issue in barn conversions, bespoke homes and projects where the original structure limits the amount of insulation that can be added.
How to fix it
- Improve insulation in external walls, floors and roofs
- Upgrade windows and doors
- Ask an experienced SAP assessor to model different options
Improving fabric performance early is usually easier and more cost-effective than making changes once the project is already built.
Inefficient heating and hot water systems
Heating and hot water systems have a major impact on the final SAP rating. If the system is inefficient, the property may use more energy and emit more carbon.
Common issues include older boilers, poorly specified electric heating, inefficient hot water storage or systems that rely heavily on fossil fuels.
How to fix it
- Choose more energy-efficient heating systems
- Consider a suitable heat pump
- Improve heating controls
A well-specified heating system can reduce energy use, lower predicted fuel costs and help the property achieve compliance with Part L.
Poor air tightness results
Air tightness measures the amount of uncontrolled air leakage through a property. If too much warm air escapes, the dwelling has greater heat loss and higher energy demand.
At the design stage, the SAP model may use an assumed air tightness figure. At completion, this is replaced by the final air test result. If the result is worse than expected, the as-built SAP assessment may fail.
How to fix it
- Plan air tightness details early in the project
- Seal gaps around pipes, cables, vents and other openings where air could leak through
- Check key junctions around windows, doors, floors, roofs and loft hatches
- Carry out pre-test checks before the final air tightness test
Overall, good air tightness helps reduce heat loss and can improve the final SAP rating.
Poor thermal bridging details
Thermal bridging occurs where heat escapes through weak points in the building fabric, often at the junctions of walls, floors, roofs, windows, and doors.
If these junctions are not designed carefully, the SAP calculation may rely on default figures, which can make compliance harder to achieve.
How to fix it
- Improve junctions around walls, floors, roofs, windows and doors
- Use calculated PSI values instead of default figures where appropriate
- Consider detailed PSI value modelling for complex projects
To identify areas of heat loss, cold spots or insulation gaps within the building fabric, book thermographic testing with Falcon Energy.
Too much glazing or poor window performance
Large areas of glazing can improve natural light but also increase heat loss. They can also make some rooms more likely to overheat if the design does not include adequate shading, ventilation, or glass specifications.
A design with excessive glazing, poor window U-values, or limited shading may struggle to meet SAP compliance targets.
How to fix it
- Improve glazing specification
- Review window sizes and orientation
- Consider shading where needed
- Coordinate with overheating assessments
The aim is not always to reduce glazing, but to ensure the design balances daylight, heat loss, solar gain, insulation, and comfort.
Poor ventilation strategy
Ventilation is important for indoor air quality, but it also affects energy performance. If the ventilation is not suitable for the property, it can increase heat loss, affect the SAP calculation, and complicate compliance. The right option depends on the building design, air tightness target, and heating strategy.
How to fix it
- Review whether natural ventilation or mechanical ventilation is most suitable
- Make sure the ventilation system works with the air tightness target
- Provide accurate product and commissioning details for the SAP assessment
A coordinated ventilation approach can help reduce avoidable energy loss, support compliance, and maintain good indoor air quality.
Missing or underspecified renewable technologies
Some projects need renewable technologies to meet their target emission rate or wider compliance targets. This may include solar panels, a heat pump or other low-carbon systems.
However, renewables should not be treated as a last-minute fix for a poorly specified system. The best results usually come from combining good building fabric, efficient services and suitable renewables.
How to fix it
- Review whether renewable technologies are needed during the design stage
- Consider suitable options such as solar panels, a heat pump or other low-carbon systems
- Check how each renewable option affects the SAP calculation
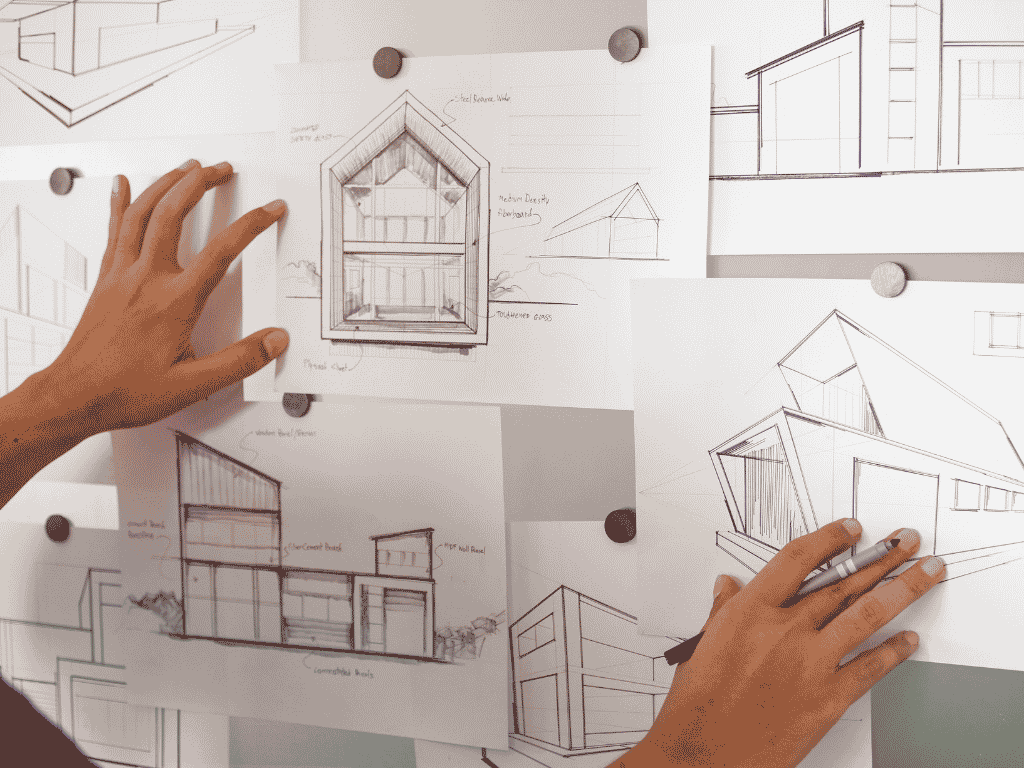
Where the SAP calculation shows the project is close to passing, suitable renewables may help improve performance and achieve compliance.
Design or specification changes
A project can pass at the design stage but fail later if the completed property does not match the specification used in the original SAP calculation. This can happen when insulation, windows, doors, boilers, ventilation units, solar panels or other products are changed during construction without updating the SAP data.
How to fix a failed SAP calculation
If your SAP calculation fails, the first step is to identify which part of the specification is causing the issue. An experienced SAP assessor can review the SAP report, check the data used, and model different improvement options.
The right fix will depend on the project. In some cases, improving insulation, glazing, air tightness, or thermal bridging may be enough. In others, the heating, hot water, ventilation or renewable technology specification may need to be reviewed.
How to reduce the risk of SAP failure
The best way to reduce the risk of SAP failure is to start the assessment early in the design stage. This gives the project team time to review the specification, identify potential weak points, and make improvements before construction becomes too far along.
It is also important to keep the SAP assessor updated if products or systems change during the build. Changes to insulation, windows, heating, ventilation or renewables can all affect the final result, so they should be checked before they are ordered or installed.
Summary
The most common reasons SAP calculations fail include poor U-values, inefficient heating and hot water systems, weak air tightness, poor thermal bridging, unsuitable ventilation, missing renewables, and changes between the design-stage and as-built specification.
Most issues can be resolved by reviewing the SAP report, improving the specification, and keeping the calculation up to date as the project develops. By involving an experienced SAP assessor early, you can reduce the risk of delays and give your project the best chance of being signed off smoothly.
Book SAP assessments with Falcon Energy
Falcon Energy provides professional SAP assessments, air tightness testing, and wider energy compliance services for both residential and commercial projects.
Our experienced team can help you understand your SAP report, identify the most practical route to compliance and support your project through the building control process.
Contact Falcon Energy today to book your SAP assessment or discuss your project requirements.
SAP calculations FAQs
What happens if SAP calculations fail?
If SAP calculations fail, the property may not meet Building Regulations Part L. This can delay approval and may prevent the final EPC from being issued until the specification is improved.
How can I improve my SAP rating?
You can improve your SAP rating by reducing heat loss, improving insulation, upgrading windows and doors, improving air tightness, reviewing heating systems, adding renewable technologies and improving thermal bridging details.
When should SAP calculations be carried out?
SAP calculations should be carried out during the design stage and then updated at the as-built stage. Starting early helps identify problems before construction is too advanced and makes it easier to achieve compliance.