
Table of Contents
Taking on a self-build project gives you the opportunity to shape a home around your own priorities, but it also means navigating several regulatory requirements before the work can be signed off.
For a new dwelling, these requirements include meeting the relevant Building Regulations, demonstrating suitable energy performance and obtaining an Energy Performance Certificate (EPC). A conversion that creates a new self-contained home can also trigger similar energy-performance and EPC requirements, while an extension to an existing home will usually follow a different route.
Understanding self-build project regulations and EPC assessments early can help you plan the right assessments and evidence. In this guide, we explain how EPC assessments, Building Regulations and SAP calculations fit into a self-build project.
At Falcon Energy, our trusted and experienced assessors provide SAP calculations and EPC certificates nationwide. Call us on 01403 253439 to discuss your project and for a free, no-obligation quote.
What regulations apply to a self-build project?
A new self-build home must meet the relevant Building Regulations before it can be signed off. These are separate from planning permission: planning deals with whether development can go ahead, while Building Regulations set standards for how the home is designed and constructed.
Relevant requirements may cover:
- Structure
- Fire safety
- Ventilation
- Energy efficiency
- Overheating
- Electrical safety
- Drainage, sanitation and accessibility
For a new home, energy performance is assessed against the requirements for a new dwelling. A conversion that results in a new self-contained home can also be treated as the creation of a new dwelling for some energy-performance and EPC purposes.
Extensions can still have Building Regulations and energy-efficiency requirements, particularly where new thermal elements are added, or existing elements are upgraded, but they do not normally require a separate EPC simply because the extension has been completed.
Confirm the exact requirements with Building Control and the relevant assessor, as regulations differ across England, Wales, Scotland and Northern Ireland.
Planning EPC requirements into your self-build
An Energy Performance Certificate (EPC) provides a standardised assessment of a property’s energy efficiency. It may seem like something to think about once construction is finished, but the assessment process starts much earlier.
| Project type | Typical EPC position |
| New self-build home | A newly constructed dwelling requires an on-construction EPC when complete. The assessment process should be considered from the design stage. |
| Conversion creating a new home | An EPC is required where an existing building is converted to create one or more new self-contained dwellings. |
| Extension to an existing home | A separate EPC is not normally required for the extension itself, although the work must still meet the relevant Building Regulations and energy-efficiency requirements. |
Establishing the position during the design stage helps you plan the necessary assessments, evidence and final checks.
EPC assessments and the self-build process
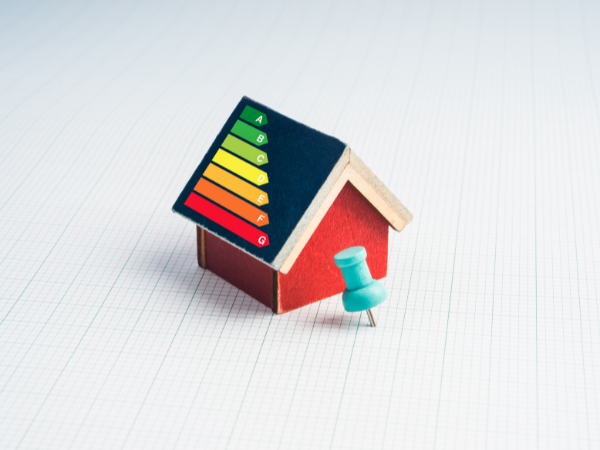
For domestic properties, EPCs use a rating from A to G, with A representing the most energy-efficient properties. The certificate covers the building’s energy performance, including energy use, carbon emissions, estimated running costs and potential improvements.
For a self-builder, the EPC is the final record of the home’s assessed energy performance, but the factors that determine that performance are considered much earlier. Building Regulations set energy-efficiency requirements that influence how the home is designed and constructed.
Depending on the project, these can affect:
- External walls, floors and roofs
- Insulation and glazing
- Airtightness
- Heating systems
- Heating controls
- The hot water system
- Ventilation systems
- Lighting
- Renewable technologies such as solar panels and heat pumps
The aim is for the finished building to meet the standards relevant to the project. The final EPC then records the assessed energy performance of the completed home.
How new-build EPCs differ from existing-home EPCs
The process for a new-build EPC differs from the assessment used for an existing dwelling.
For existing homes, an accredited domestic energy assessor will normally carry out a physical survey and record relevant property attributes, with the EPC generally produced using Reduced Data SAP (RdSAP).
A new-build EPC, by contrast, is based on detailed plans, specifications and construction information rather than a standard survey of the completed property. It must be produced by an accredited On Construction Domestic Energy Assessor (OCDEA).
Building Control, project records and EPC evidence
Building Control checks that relevant work complies with Building Regulations. A building control officer may review plans, inspect work at different stages and check supporting information before the project can receive its completion certificate.
For a self-builder, keeping accurate information throughout the project is important. Depending on the build, this may include:
- Architectural drawings
- Floor plans and elevations
- A site plan
- Sectional drawings
- Dimensions and floor area
- Wall, roof and floor build-ups
- Insulation specifications
- Window and door details
- Heating and hot-water specifications
- Ventilation details
- Renewable technology information
- Photographs of concealed work
- Testing and commissioning results
Good data quality matters because the final assessment must reflect what was built. If the construction specifications change, keep clear records and tell the energy assessor, as alterations can affect the information used to produce the EPC.
Where SAP calculations fit into a new-build EPC
For a newly constructed home, the EPC is based on detailed design and construction information assessed using the government’s Standard Assessment Procedure (SAP).
SAP calculations consider factors such as the building fabric, glazing, heating, hot water, ventilation and renewable technologies. The assessment is completed at the design stage and then updated using the final specification once construction is complete.
The resulting energy-performance data is used to produce the new build EPC. SAP can also apply to some conversion projects; our SAP calculations for extensions and conversions services explain when this may be required.
Final assessment and project sign-off
As construction approaches completion, the final assessment must reflect what was actually built, including relevant changes made during construction.
Supporting evidence may include product specifications, commissioning records and test results. For a new build dwelling in England, this also includes airtightness testing, which measures uncontrolled air leakage through the building envelope and contributes to the final energy assessment.
Once the required information and testing are complete, the assessor can finalise the energy assessment and produce the Energy Performance Certificate (EPC). The relevant documentation can then be provided to Building Control as part of the final sign-off process.
Falcon Energy can arrange airtightness testing for projects nationwide.
The self-build journey from design to completion
For a new self-build home, thinking about regulations and the EPC process as one journey can make the project easier to manage.
A typical project may involve:
- Confirming the scope of the proposed new home.
- Establishing which Building Regulations apply.
- Developing the plans and construction specifications.
- Submitting the relevant information to Building Control.
- Completing the required design-stage energy assessments.
- Constructing the property in line with the agreed specification.
- Keeping records of changes and evidence throughout the build.
- Completing required testing and commissioning.
- Completing the final energy assessment and obtaining the new build EPC.
- Providing the necessary documentation for Building Control sign-off and the completion certificate.
A valid EPC is generally valid for 10 years, although a new assessment may be needed if the property is significantly altered or a new certificate is otherwise required.
For conversions that create a new dwelling, the process can be similar, although the exact requirements will depend on the work.
Summary
A self-build home involves more than designing and constructing the property. Building Regulations, energy assessments, testing and final certification all form part of the route to completion.
For a newly constructed dwelling, an on-construction EPC is required and is based on the property’s final design and construction information. SAP calculations support this process by assessing the home’s energy performance at the design stage and again using the completed specification.
Conversions that create a new self-contained home also require a new EPC, while an extension to an existing property does not normally need a separate EPC.
Planning the requirements early, keeping accurate records and completing required testing can make the route to Building Control sign-off and the final EPC more straightforward.
Book EPC assessments and SAP calculations with Falcon Energy
At Falcon Energy, we complete EPC assessments and SAP calculations nationwide, and our accredited assessors can support new build dwellings and qualifying conversion projects. We also provide sound insulation testing, thermographic testing, and more.
Call us on 01403 253439 to discuss your self-build project and request a free, no-obligation quote.
Frequently Asked Questions
Does every self-build project need an EPC?
A newly constructed dwelling requires an EPC at completion. A conversion that creates a new self-contained home also requires an EPC, while an extension to an existing home does not normally need its own certificate.
Who can produce a new-build EPC?
A new-build EPC must be produced by an appropriately accredited On Construction Domestic Energy Assessor (OCDEA).
When should I consider EPC requirements?
Ideally during the design stage, so the assessments, information and testing required for the project can be planned before completion.